
21 September 2026
Resin Driveways in Lincoln's Conservation Areas: Bailgate, the Cathedral Quarter and What the Council Actually Allows
Uphill Lincoln is one of the tighter places in the East Midlands to get a front garden altered, and most of the difficulty is caused by people misreading which rule applies to them. City of Lincoln Council publishes eleven conservation areas, numbered one to eleven, and the one covering Bailgate and Minster Yard was designated back in 1967. Sitting over the top of that are four historic Article 4 directions, the oldest of which dates from 1979. Then there is the national rule that decides whether your driveway needs an application at all, the five square metre test, which has nothing to do with heritage and everything to do with where the rainwater goes. Three separate systems, three separate triggers. Most of the bad advice we hear repeated on doorsteps up there comes from mixing them together.
What Is Designated Uphill, and What Is Just a Nickname

Start with the map rather than the street name. City of Lincoln Council’s conservation area library runs from CA1 to CA11: Cathedral and City Centre, St Peter at Gowts, Lindum and Arboretum, St Catherines, Gowts Bridge, West Parade and Brayford, Sibthorp, Carline Road, Newport and Nettleham Road, Wragby Road and The Dell, and Swanpool. The full set of boundary documents sits on City of Lincoln Council’s conservation areas download page, and every one of them is worth a look before you commit to anything.
Bailgate is not its own designation. It falls inside CA1, Cathedral and City Centre, along with Minster Yard, Steep Hill, the castle walls and the upper High Street. The Cathedral Quarter is the same story - it is what Visit Lincoln and the traders up there call the area, and it is a perfectly good shorthand, but it does not appear on a planning constraint layer. If you ring the council quoting the Cathedral Quarter you will get a helpful answer about CA1, which is the thing that matters.
Scale is worth knowing too. Lincolnshire’s Heritage Explorer records CA1 as covering roughly a kilometre by a kilometre and a third, which is a very large designation for a city centre, and Historic England’s Heritage at Risk register entry for it counts 322 listed buildings and 21 scheduled monuments inside the boundary, with the area’s condition rated poor and its trend deteriorating. That last part explains the tone you will get from the council. They are not being awkward about a resin bound driveway for the sake of it. They are managing a large, already fragile area where small cumulative changes are the recognised problem.
The Rule Almost Everyone Gets Backwards
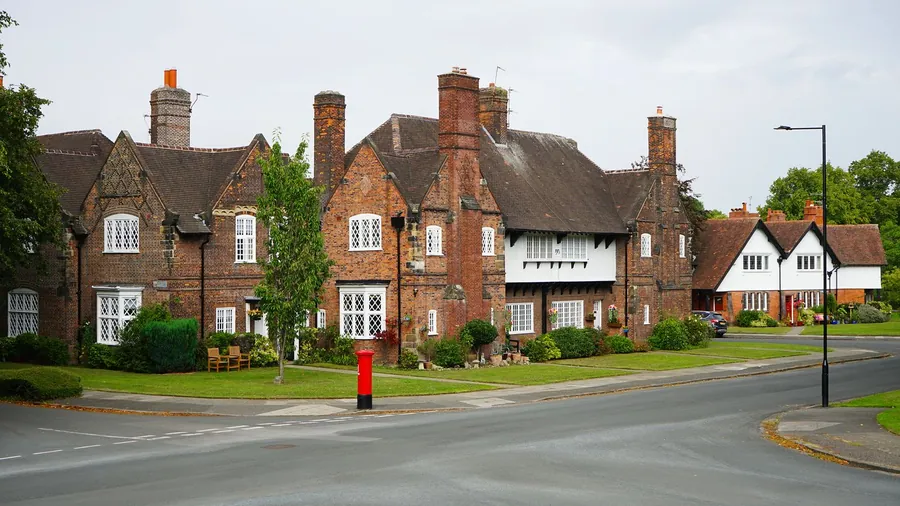
This is the part that surprises people, installers included. Being in a conservation area does not, by itself, stop you laying a driveway. The permission for hard surfacing comes from Class F of Part 1 of the General Permitted Development Order, and Class F is unusually short. It allows the provision of a hard surface within the curtilage of a house for any purpose incidental to its enjoyment, or the replacement of one, and it attaches a single condition: where the surface is over five square metres and sits between the principal elevation and a highway, it must either be made of porous materials or drain to a permeable area within your own curtilage.
Read the rest of Class F and you will not find a conservation area clause. Several other classes in Part 1 do carry restrictions on what the legislation calls article 2(3) land, which is the drafting shorthand that includes conservation areas, and Class F is conspicuously not one of them. You can check the wording yourself on legislation.gov.uk’s text of Schedule 2, Part 1, and the Planning Portal’s front garden paving guidance sets out the same five square metre test in plainer language.
So a homeowner on Nettleham Road who assumes a conservation area address means an automatic application is usually wrong. Our separate guide to planning permission for a driveway in Lincoln covers the national position in more detail. What removes the right is something extra layered on top - an Article 4 direction, a condition attached to a more recent planning permission, or a listing. Those are the three things worth actually checking.
Lincoln’s Article 4 Directions, and What They Cover

An Article 4 direction is how a council claws back permitted development rights in a specific place. Lincoln’s are listed on City of Lincoln Council’s Article 4 directions page, and the list is shorter than the rumour suggests.
There is one city-wide direction, in force since 1 March 2016, and it deals only with the change of use from a dwelling house to a house in multiple occupation. Nothing to do with surfacing. Then there are four historic directions covering specific addresses: the City Centre from 1979, Monks Road from 1981, and Swanpool from 1979 and again from 1988. The council describes these as relating to physical alterations to buildings.
Two things follow from that. First, there is no Lincoln direction aimed at front garden hard surfacing, so the Bailgate homeowner who has been told their drive automatically needs consent because of Article 4 has been told something the council’s own published list does not support. Second, these directions are old and they work off schedules of addresses rather than tidy zones, so the only reliable way to know whether yours is on one is to ask. The heritage team takes calls on 01522 873760 and emails at heritage@lincoln.gov.uk, and a five minute conversation beats guessing.
Listed Buildings: It Is the Wall and the Gate Piers
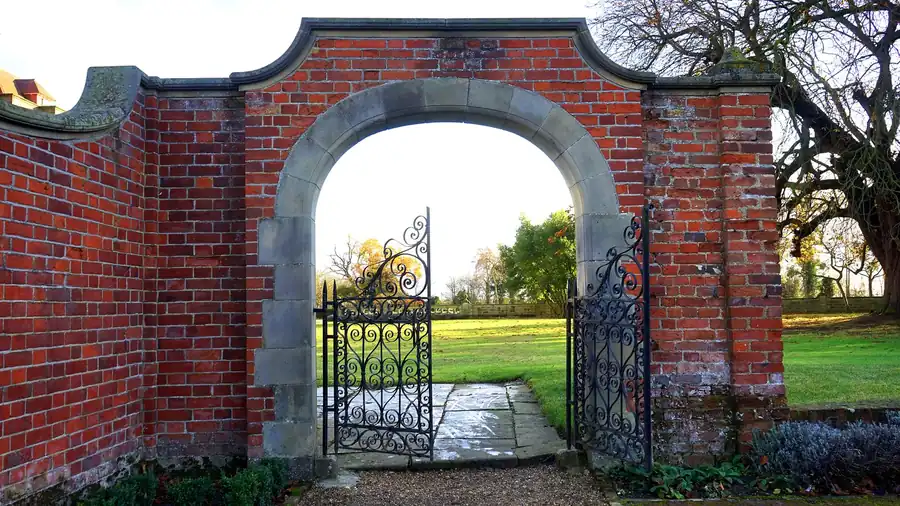
If the house is listed, the calculation changes, but probably not in the way you expect. A resin surface laid on the ground is not usually an alteration to the listed building, so the surfacing on its own rarely needs listed building consent. The risk lives in everything around the edge of it.
Section 1 of the Planning (Listed Buildings and Conservation Areas) Act 1990 pulls in objects and structures that have stood within the curtilage since before 1 July 1948 and treats them as part of the listing. Uphill, that catches an enormous amount: limestone boundary walls, iron railings and their stubs, gate piers, copings, steps down to a basement area, even a mounting block. Knock a hole in a listed wall to widen an opening, or take the cap off a gate pier so a wider car fits through, and you have altered a listed structure without consent. That is a criminal offence under the 1990 Act, not a planning technicality you can regularise afterwards with a retrospective application.
The practical answer is almost always to design around it. Keep the existing opening, keep the wall, run the resin up to the inside face of the stonework with a proper restraint behind it, and the job is both easier to consent and better looking. The drives that get refused uphill are usually the ones where somebody decided the Victorian railings were in the way.
Permeability Is a Different Question Entirely

This is the one that gets lost when a conversation turns into a heritage conversation. Whether you need drainage designed properly has nothing to do with whether the conservation officer is interested in you. It is a separate test with a separate failure mode, and the failure mode is water in somebody’s cellar.
Resin bound is only permeable if what sits under it is permeable. Laid over an open graded base with a clean stone build-up, water goes straight through and the Class F condition is met without anybody thinking about it. Laid over an existing concrete slab or a sealed tarmac base, it is a porous carpet over a bathtub, and the run-off goes wherever the old surface sent it. Uphill Lincoln makes this sharper than most places, because you have limestone close to the surface in places, falls that are properly steep, and a lot of properties where the front garden sits above the pavement rather than level with it. Our guide to what sits under a resin driveway in Lincoln goes into the ground conditions in detail.
Get this right and the heritage side becomes easier to argue, incidentally. A scheme that drains within its own boundary, keeps water off the highway and does not need a gully cut into a historic frontage is a scheme with fewer objections attached to it.
Aggregate Colours That Sit Right Against Limestone
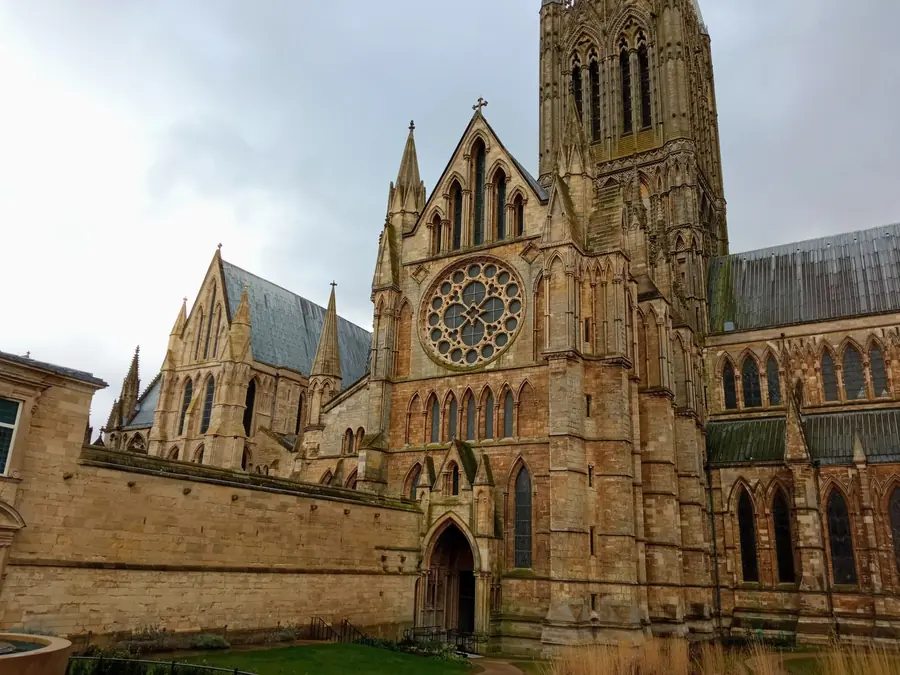
Stand in Minster Yard on a grey afternoon and the dominant colour is a warm, slightly yellow cream. That is Lincolnshire Limestone, and it is the reference point for everything else you put near it. Get the undertone wrong and the drive reads as a modern insertion no matter how well it is laid.
Blends that work uphill are the ones built around golden quartz, buff flint and oatmeal tones - warm, mid-value, low contrast. They sit quietly against limestone and against the warm red brick further down the hill. The ones that go wrong are predictable: bright silver granite, which turns cold and slightly blue in Lincoln’s flat overcast light; black basalt, which makes a frontage look like a car park; and anything with a strong red or blue chip, which draws the eye straight to the ground rather than the building. Our resin bound blends page has the full range if you want to see the difference side by side.
One practical tip that costs nothing. Judge samples outdoors, against your own stonework or brick plinth, on an overcast day. Almost every colour regret we hear about started with a decision made under showroom lighting or in bright sun, neither of which is what Lincoln looks like for most of the year.
Edges, Kerbs and the Details That Get Noticed
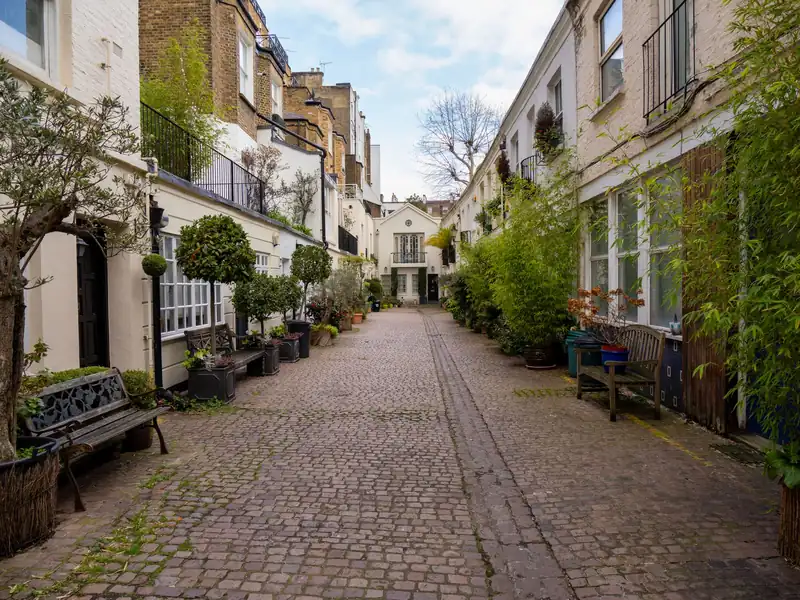
Nobody in a planning department has ever objected to a resin driveway on the grounds of its resin. What gets commented on is the trim. A run of bright aluminium edging along a frontage in a conservation area is the single most common detail that makes an otherwise careful job look wrong, because it is a modern line in a place with no other modern lines in it.
There are better options and they are not expensive. Reclaimed granite setts laid as a two course border give a hard edge that belongs, and they take the hammering a vehicle crossing gets. Natural stone kerb or a stone edging strip works where there is already stone in the frontage. Where a metal restraint really is the right call structurally, specify it to sit below the finished surface so it does its job invisibly rather than announcing itself.
The same thinking applies to levels and junctions. A drive that meets an old stone threshold in a straight, deliberate line looks intentional. One that ramps up over a historic step, or cuts across a worn flagstone at an angle, looks like something was got round rather than designed. These are small decisions, they are all made in the first hour on site, and they are the difference between a frontage that settles in and one that people notice for the wrong reason.
The Route Through: Pre-Application Advice First

If any of the three triggers might apply to you - an Article 4 address, a listing, or a condition on a newer permission - talk to the council before you get quotes rather than after. A pre-application enquiry to the heritage team is the cheapest part of the whole project and it tends to reshape the design in useful ways rather than simply saying no.
What the conservation officer is looking at is narrower than most people assume. They care about the frontage as seen from the street, the survival of historic boundary features, the colour and reflectance of the new surface against the building behind it, and whether the change is reversible. They are considerably less interested in the specification of your sub-base, which is our problem and not theirs. Bring a sample of the blend, a photograph of the existing frontage and a simple sketch showing where the edges land, and you will get a more useful answer than a description over the phone ever produces.
Then keep a note of what you were told. Advice given at pre-application stage is not a permission and does not bind the council, but a dated email setting out that the officer had no objection to a buff blend within the existing opening is worth having when the job is done and the property is sold years later.
Working out where your own address sits in all this? Get a free quote for a resin driveway in Lincoln. We will tell you at the site visit which of the three triggers apply to you, and if any of them do, we will say so before you have committed to anything.
Frequently Asked Questions
Do I need planning permission for a resin driveway in a Lincoln conservation area?
Usually no, and not because of the conservation area either way. Class F of the General Permitted Development Order allows a hard surface within the curtilage of a house, and the only condition attached to a front surface over five square metres is that it must be porous or drain to a permeable area inside your own boundary. Resin bound laid on an open graded base meets that. Class F carries no separate restriction for conservation areas, so designation on its own does not take the right away. What can take it away is an Article 4 direction, a planning condition on a newer property, or the building being listed.
Which conservation area is Bailgate in?
Bailgate sits inside Conservation Area 1, which City of Lincoln Council calls Cathedral and City Centre. The same designation takes in Minster Yard, Steep Hill, the castle and the top of the High Street. There is no separate Bailgate conservation area, and the Cathedral Quarter is a visitor name for the shops and cafes up there rather than anything that appears on a planning map. If you are checking your own address, look for CA1 rather than the local name for the street.
Do Lincoln’s Article 4 directions stop me laying a driveway?
The council’s published list names four historic directions, covering the City Centre from 1979, Monks Road from 1981 and Swanpool from 1979 and 1988, plus a city-wide one from March 2016 that deals only with houses in multiple occupation. The four historic directions concern physical alterations to buildings. None of them is a front garden surfacing direction. They are drawn as address lists rather than neat boundaries, though, so if you think you are inside one, ring the heritage team and ask which classes were withdrawn for your specific property.
Does a listed building need consent for a new driveway?
The surfacing itself is rarely the trigger. The trouble starts with what is around it. Under the Planning (Listed Buildings and Conservation Areas) Act 1990, a structure in the curtilage that has been there since before 1 July 1948 counts as part of the listing, which covers most old boundary walls, railings, gate piers and steps. Take a cheek of a gate pier out to widen an entrance and you are altering a listed structure without consent, and that is a criminal offence rather than a planning matter. Design the drive around those features and you usually avoid the problem entirely.
What aggregate colour works best near Lincoln’s limestone buildings?
Something in the buff to oatmeal range, with a warm rather than grey undertone, because Lincolnshire Limestone reads as a creamy honey colour and cool blends fight it. Blends built on golden quartz and light flint tend to settle in well. The ones that look wrong uphill are the high contrast choices - bright silver granite, black basalt, anything with a strong red or blue chip in it. A useful test is to hold a sample board against the plinth course of your own house on a grey day rather than in sunshine, because that is how the street sees it for most of the year.